<-- style PDP --> 2115-83 Borough Drive, Toronto - Condo Apt for lease for $2,950
  • new
  • for lease
  • leased

2115-83 Borough Drive

Toronto, Ontario, M1P 5E4 - Bendale

$2,950

  • Neighbourhood

    Bendale

  • Major Intersection

    Brimley/Ellesmere

  • Listed Since: 24 day(s)

  • Last update: 21 day(s) ago

Overview

  • Property Type

    Condo Apt, Apartment

  • Bedrooms

    2 + 1

  • Bathrooms

    2

  • Square Feet

    900-999

  • Exposure

    South West

  • Total Parking

    1 Underground Garage

  • Locker

    None

  • Furnished

    No

  • Balcony

    Open

Property Description

Property description for 2115-83 Borough Drive, Toronto

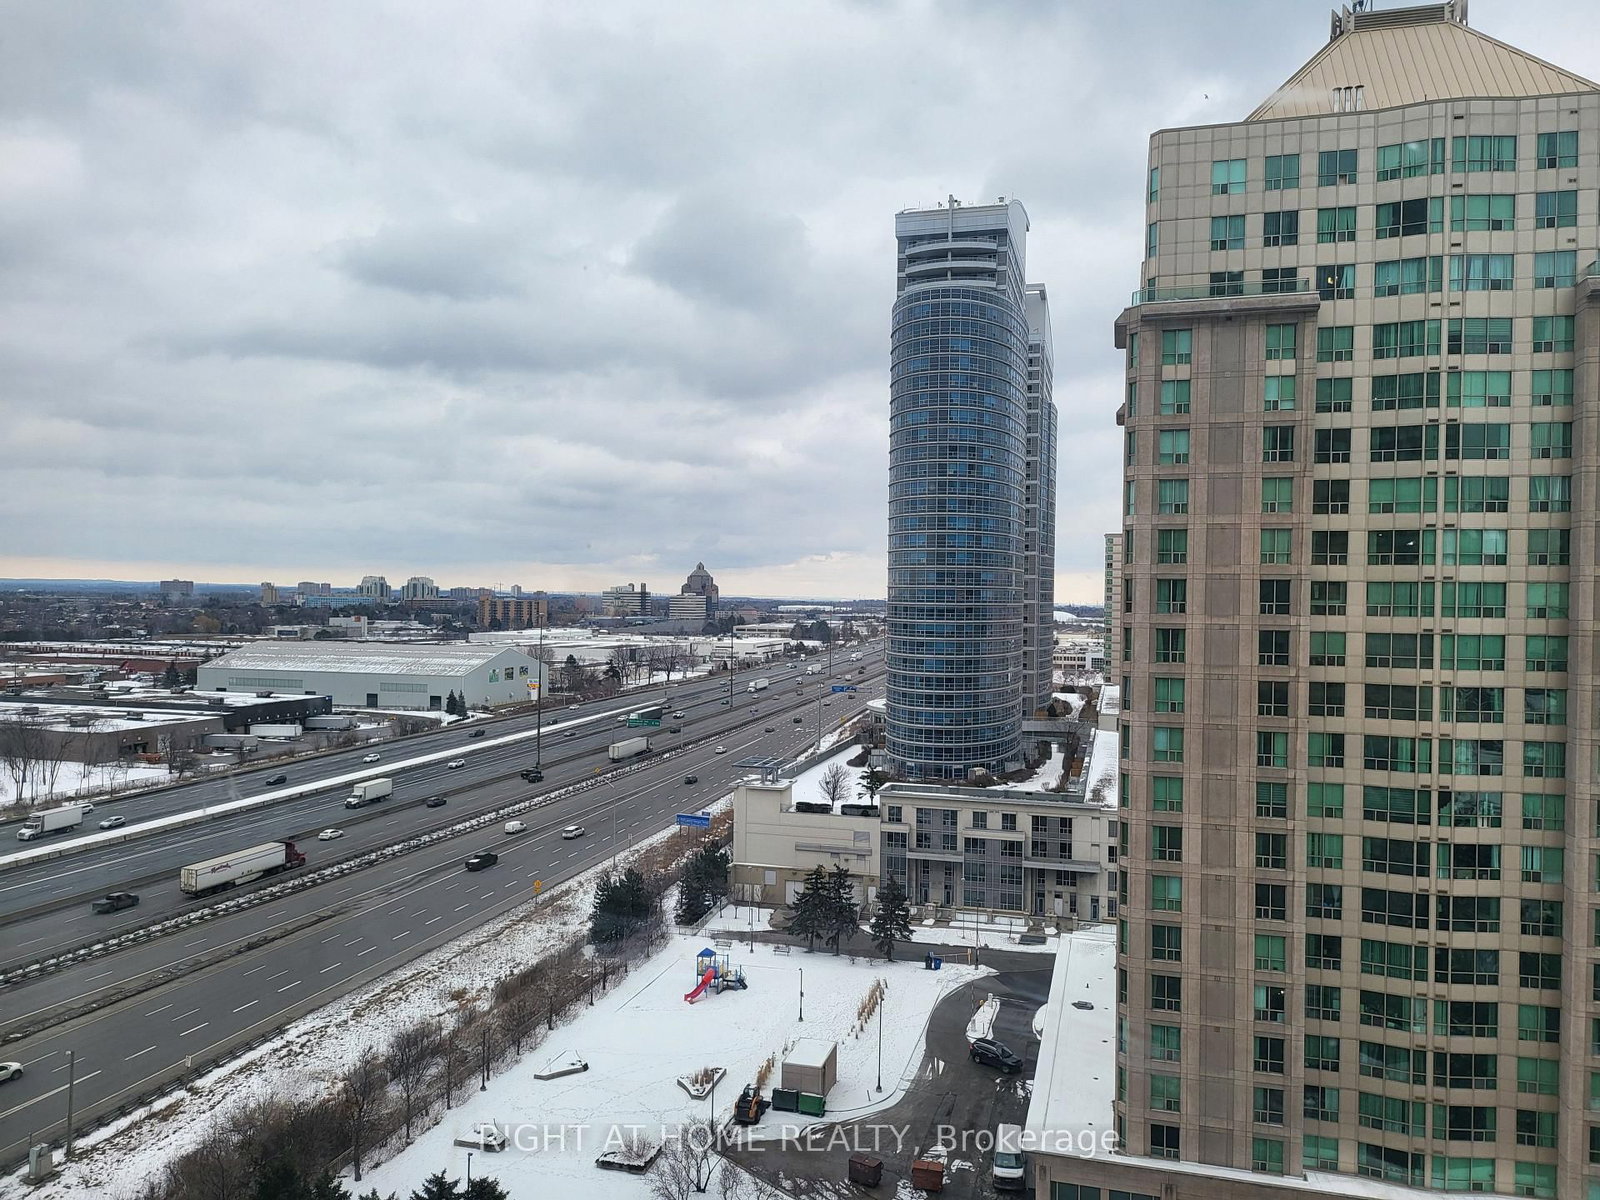
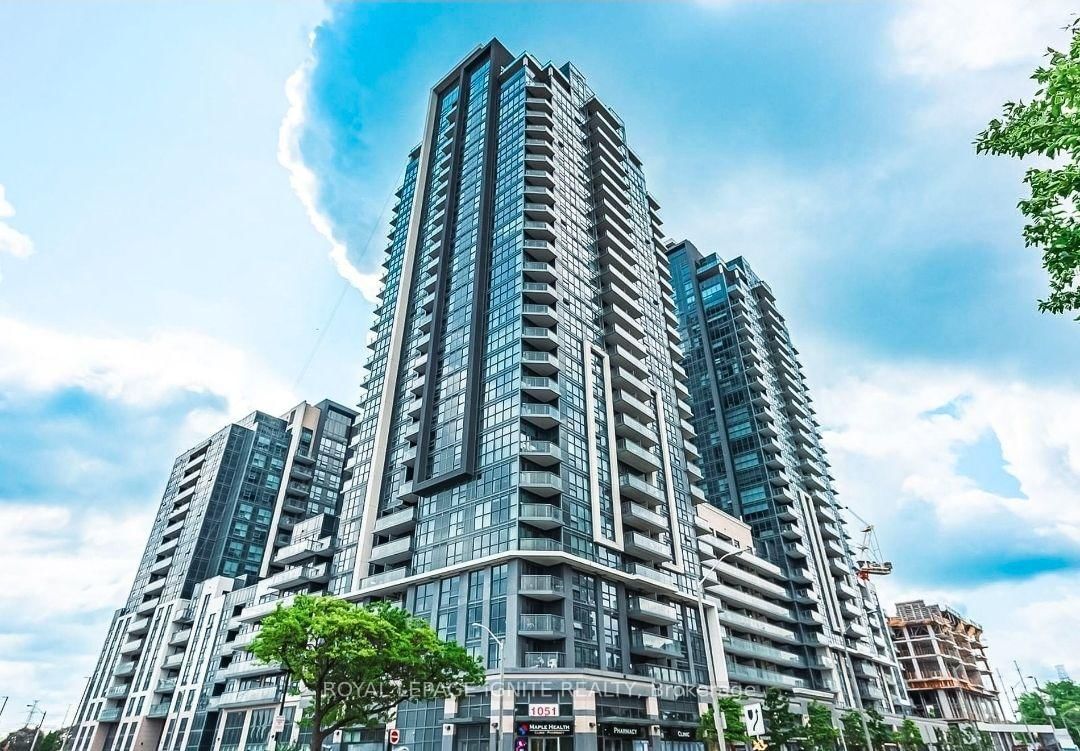
Unobstructed south-west views and natural light all day set this 2 bedroom plus den suite at Tridel's 360 at City Centre apart. The functional layout offers a generous living area with laminate flooring throughout, while the oversized den works as a dining area, a home office with room for two desks, or a guest sleeping space. The eat-in kitchen features granite countertops and a walkout to the balcony, perfect for morning coffee with a view. The large primary bedroom has floor to ceiling windows, comfortably fits a king bed, and includes a walk-in closet and a 4 piece ensuite. The second bedroom is also bright and well sized, a great fit for a child or a dedicated workspace. One parking spot is included. Building amenities include 24 hour concierge, an indoor pool, a gym, a party room and visitor parking. The location makes commuting and everyday errands easy, with Scarborough Town Centre a short walk away for shopping, dining and the Cineplex, TTC and GO buses at your door, and Highway 401 just minutes away. The Scarborough Civic Centre, Toronto Public Library branch and YMCA are all close, along with the big-box stores at Kennedy Commons. An ideal home for a young professional family looking for space, light and convenience in the heart of Scarborough. Available November 1, 2026.

Listed by RE/MAX HALLMARK REALTY LTD.

  • MLS #

    E14107816

  • Sq. Ft

    900-999

  • Sq. Ft. Source

    MLS

  • Year Built

    Available Upon Request

  • Basement

    None

  • View

    n/a

  • Garage

    Underground, 1 spaces

  • Parking Type

    Owned

  • Locker

    None

  • Pets Permitted

    N

  • Exterior

    Concrete

  • Fireplace

    N

  • Security

    n/a

  • Elevator

    n/a

  • Laundry Level

    n/a

  • Building Amenities

    Concierge,Exercise Room,Indoor Pool,Party/Meeting Room,Recreation Room,Visitor Parking

  • Maintenance Fee Includes

    Heat, Parking, Water

  • Property Management

    Del Property Management

  • Heat

    Forced Air

  • A/C

    Central Air

  • Water

    n/a

  • Water Supply

    n/a

  • Central Vac

    N

  • Cert Level

    n/a

  • Energy Cert

    N

  • Kitchen

    4.04 x 2.44 ft

    Ceramic Floor, Granite Counter, Double Sink

  • Breakfast

    2.44 x 1.83 ft

    Laminate, W/O To Balcony, Combined W/Kitchen

  • Dining

    5.64 x 4.9 ft

    Laminate, Open Concept, Combined W/Living

  • Living

    5.64 x 4.9 ft

    Laminate, Open Concept, Sw View

  • Primary

    4.34 x 4.17 ft

    Laminate, Large Window, South View

  • 2nd Br

    3.05 x 4.8 ft

    Laminate, Large Window, South View

  • Den

    2.8 x 3.2 ft

    Laminate, Open Concept

  • MLS #

    E14107816

  • Sq. Ft

    900-999

  • Sq. Ft. Source

    MLS

  • Year Built

    Available Upon Request

  • Basement

    None

  • View

    n/a

  • Garage

    Underground, 1 spaces

  • Parking Type

    Owned

  • Locker

    None

  • Pets Permitted

    N

  • Exterior

    Concrete

  • Fireplace

    N

  • Security

    n/a

  • Elevator

    n/a

  • Laundry Level

    n/a

  • Building Amenities

    Concierge,Exercise Room,Indoor Pool,Party/Meeting Room,Recreation Room,Visitor Parking

  • Maintenance Fee Includes

    Heat, Parking, Water

  • Property Management

    Del Property Management

  • Heat

    Forced Air

  • A/C

    Central Air

  • Water

    n/a

  • Water Supply

    n/a

  • Central Vac

    N

  • Cert Level

    n/a

  • Energy Cert

    N

  • Kitchen

    4.04 x 2.44 ft

    Ceramic Floor, Granite Counter, Double Sink

  • Breakfast

    2.44 x 1.83 ft

    Laminate, W/O To Balcony, Combined W/Kitchen

  • Dining

    5.64 x 4.9 ft

    Laminate, Open Concept, Combined W/Living

  • Living

    5.64 x 4.9 ft

    Laminate, Open Concept, Sw View

  • Primary

    4.34 x 4.17 ft

    Laminate, Large Window, South View

  • 2nd Br

    3.05 x 4.8 ft

    Laminate, Large Window, South View

  • Den

    2.8 x 3.2 ft

    Laminate, Open Concept

Thinking of Selling?

Find Out Your Home’s Value in Today’s Market!

No Email or Signup is required to view your home estimate.

estimate your home value

Contact Manoj Kukreja

Sales Representative,
Century 21 People’s Choice Realty Inc.,
Brokerage
(647) 576 - 2100

Manoj profile avatar

Property History

Property history for 2115-83 Borough Drive, Toronto

This property has been sold 4 times before. Create your free account to explore sold prices, detailed property history, and more insider data.

Sign In / Register

Inventory Graph

10 9 8 7 6 5 4 3 2 1 0 2 Months of inventory SELLER'S Market BALANCED Market BUYER'S Market

Thinking of Selling?

Find Out Your Home’s Value in Today’s Market!

No Email or Signup is required to view your home estimate.

estimate your home value

Contact Manoj Kukreja

Sales Representative, Century 21 People’s Choice Realty Inc., Brokerage
(647) 576 - 2100

Manoj profile avatar

Recent Sold Listings in Bendale, Toronto

Popular Cities